Capacity & layouts

One pillarless hall. Up to 1,500 guests.

Maher Centre's 1,100m² single-storey hall in Leicester seats 1,000 for a banquet, 800 with a dance floor and 1,200 for a sporting dinner, and holds 1,500 theatre-style or standing. Every booking covers a full 12 hours, including supplier set-up and pack-down.

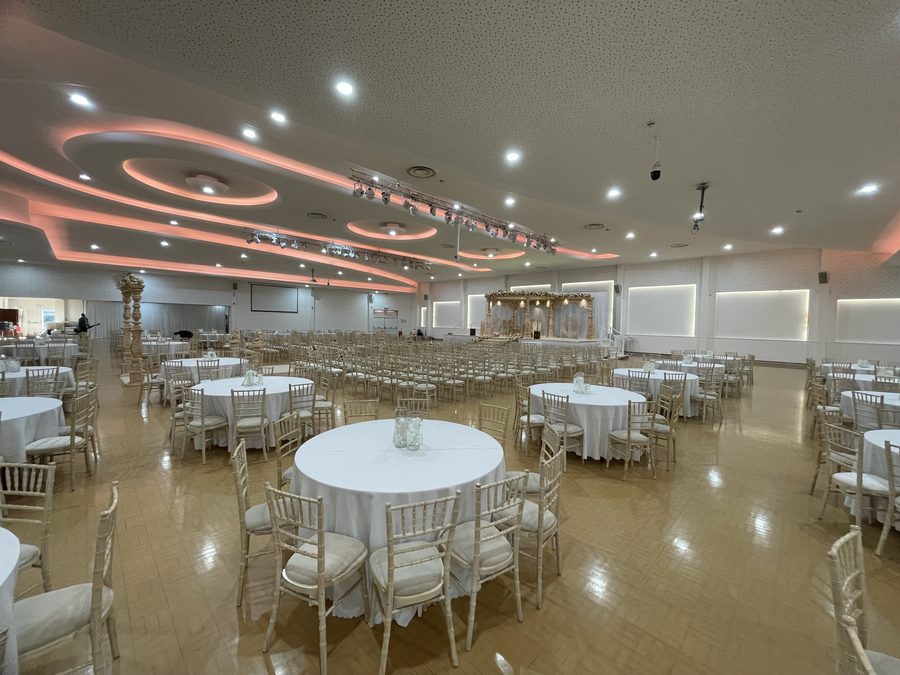
Main hall showing the curved coral-lit ceiling and reflective floor MAIN HALL · 1,100m²
TRUSTED BY
Leicester City Council
Dunelm
Everything Branded
+ many more
Capacity by event format

How many guests can Maher Centre hold?

Every layout uses the same 1,100m² pillarless hall, so nobody is sat behind a pillar. These are realistic maximums with comfortable spacing.

Event format
Capacity
Best for
Seated banquet
1,000
Wedding receptions and dinners with a full sit-down meal on round tables
Reception with dance floor
800
Walima, jago, sangeet and evening receptions with seating plus dancing
Boxing or sporting dinner
1,200
Ringside banquet around a full-size ring or cage
Theatre style
1,500
Conferences, AGMs, ceremonies and lectures: rows of chairs facing the stage
Standing
1,500
Galas, mela-style events, launches and drinks receptions

Planning cabaret, classroom or exhibition layouts? Tell us what you need and your event manager will work out the numbers with you.

Layouts explained

Which layout suits my event?

The hall is a blank canvas. Here's how the most popular layouts work in practice.

Seated banquet: up to 1,000

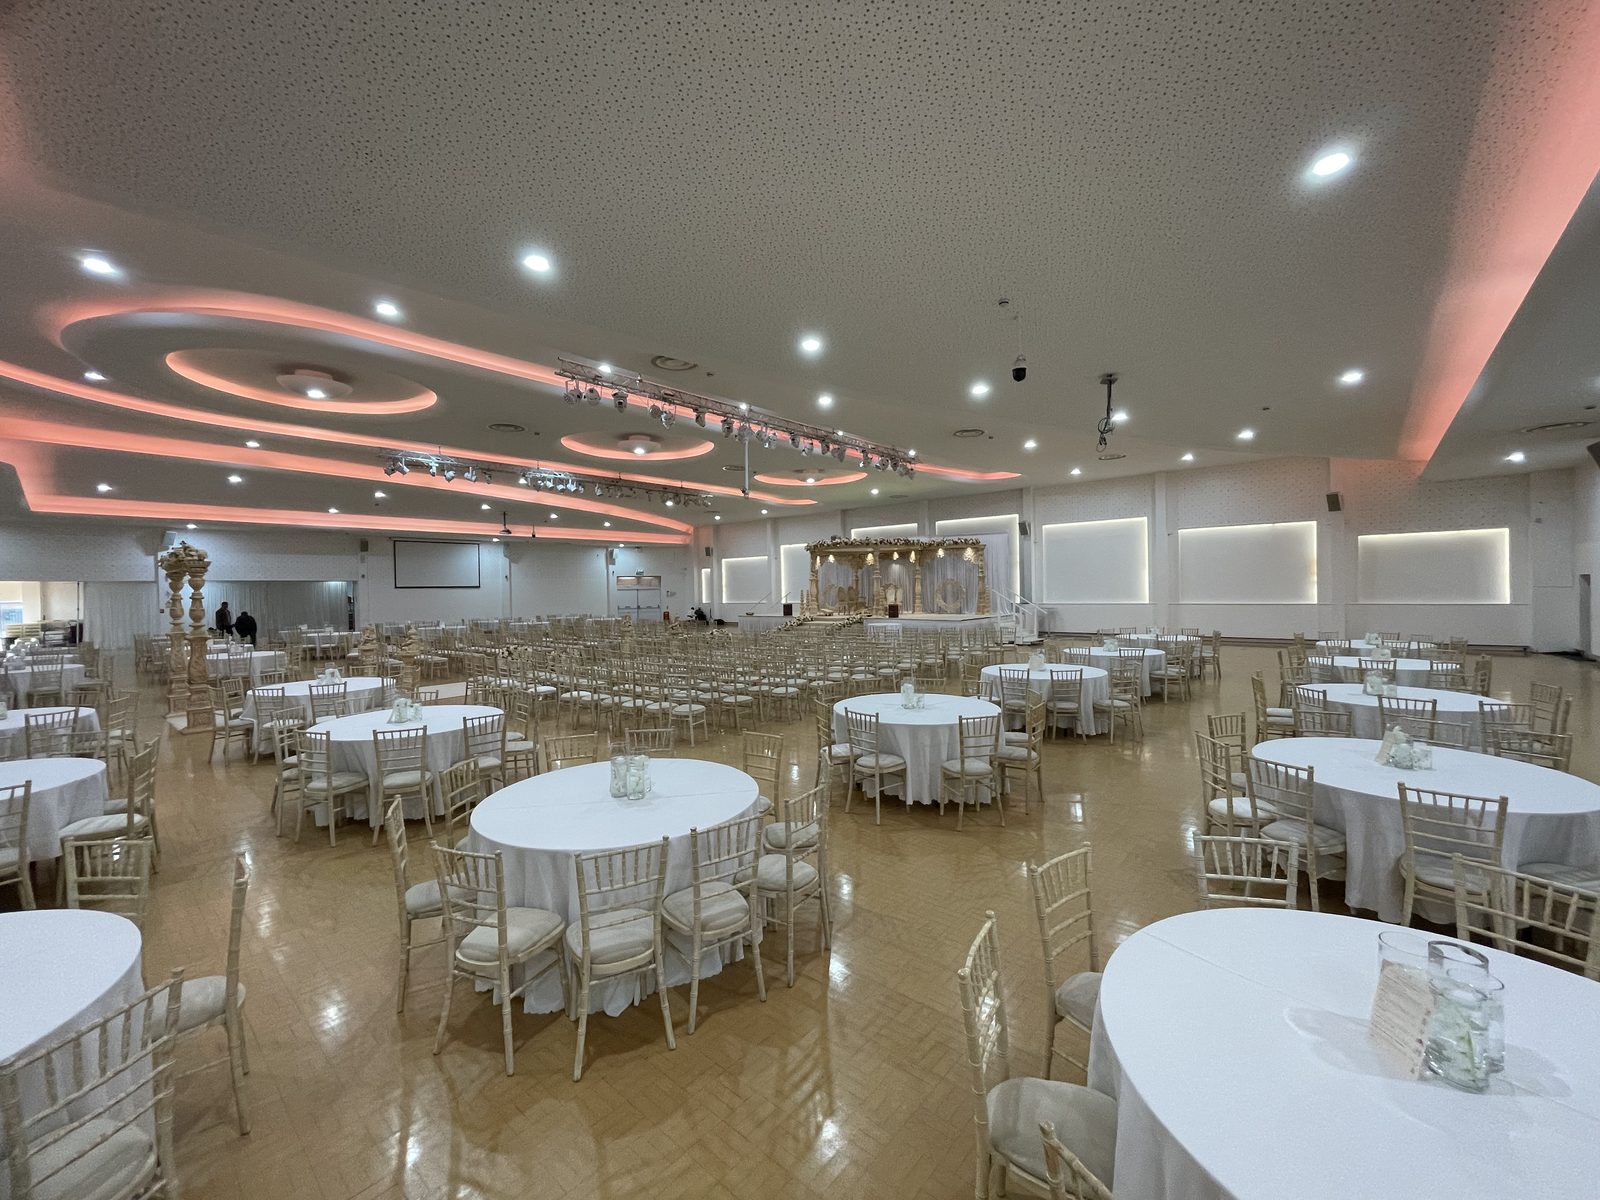
Round tables across the whole floor, with a stage, mandap or top table at one end. The classic layout for a large wedding reception or a formal dinner, where everyone eats together and every table can see the front.

Reception with dance floor: up to 800

Round tables with a dance floor kept clear in front of the stage or DJ. Ideal for walima, jago, sangeet and evening receptions, where the party matters as much as the meal. Add our optional LED dance floor for a showstopping finish.

Sporting dinner: up to 1,200

A full-size ring or cage in the centre of the hall with banquet tables all around it. With no pillars, every seat has a clear line of sight to the action.

Theatre style: up to 1,500

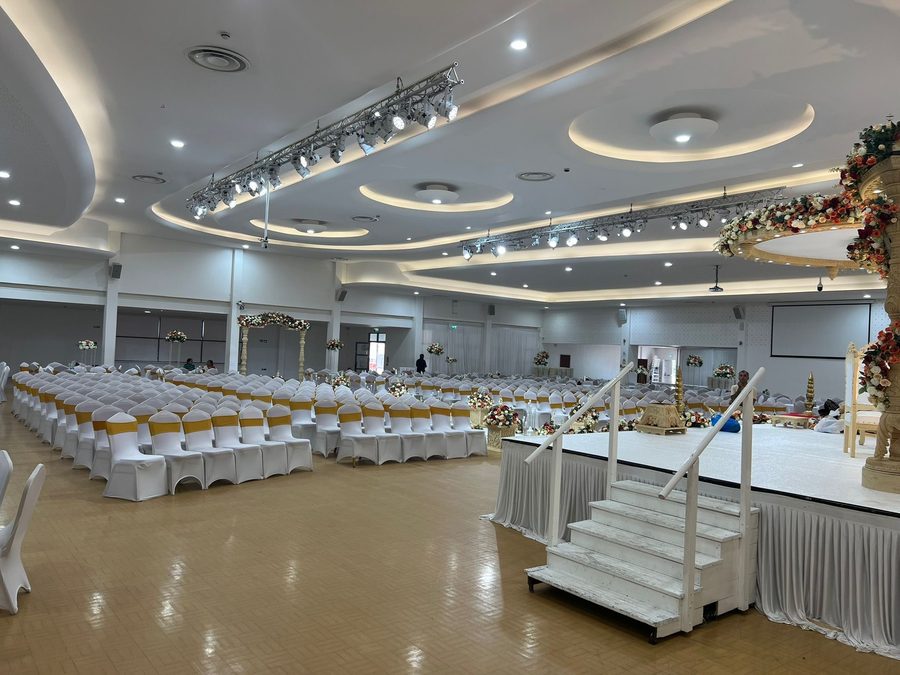
Rows of chairs facing a stage, for conferences, AGMs, ceremonies, award presentations and talks. The full PA system and optional large LED screen help every row see and hear clearly.

Standing: up to 1,500

An open floor for galas, launches, mela-style events and drinks receptions, with space for food stations, displays and mingling.

Ceremony and reception in one hall

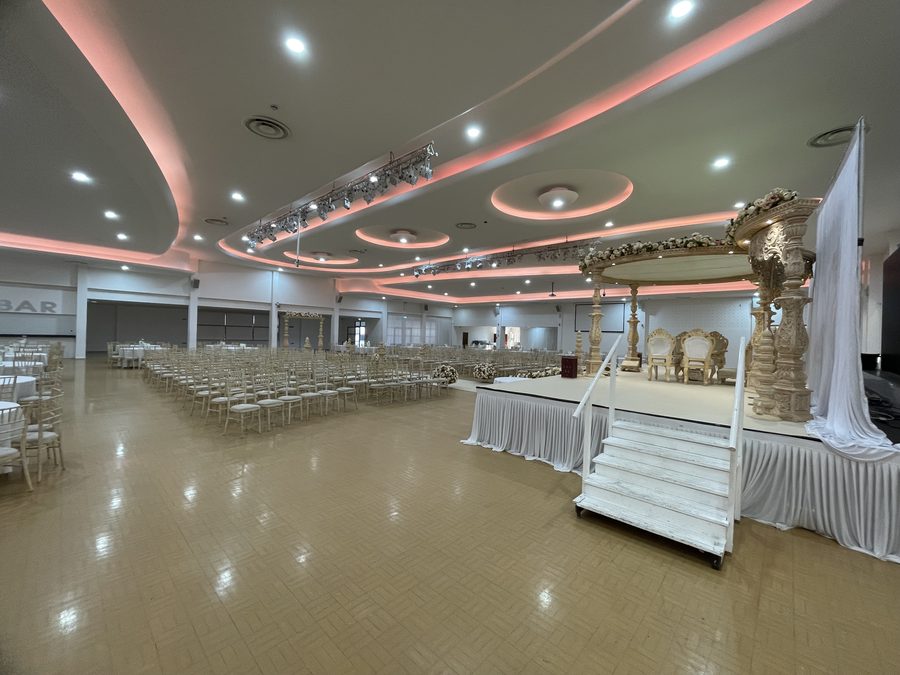
Many weddings hold the ceremony at one end and the meal across the rest of the floor. Your event manager will help plan the flow so guests move from ceremony to dinner smoothly.

The 12-hour booking

How does the 12-hour booking work?

Every booking at Maher Centre covers a full 12 hours, and that includes the time your suppliers need to set up beforehand and pack down afterwards. Set-up and pack-down typically take around two hours each side, which leaves you up to around eight hours of event time. Nothing ever feels rushed.

Start whenever suits you (a morning ceremony, an afternoon reception or an evening party) and your event manager will plan the timings around you.

A daytime wedding might look like this

  • Morning: decorator, caterer and DJ arrive to set up (around two hours)
  • Late morning: guests arrive and the ceremony begins
  • Afternoon into evening: meal, speeches, dancing: up to around eight hours in total
  • Close: suppliers pack down (around two hours) and our team takes care of the clean-up

An evening event might look like this

  • Afternoon: suppliers set up and the room is dressed
  • Early evening: doors open and guests are seated
  • Into the night: dinner, entertainment and dancing

These are examples only. Your event manager will agree exact timings with you and your suppliers before the day.
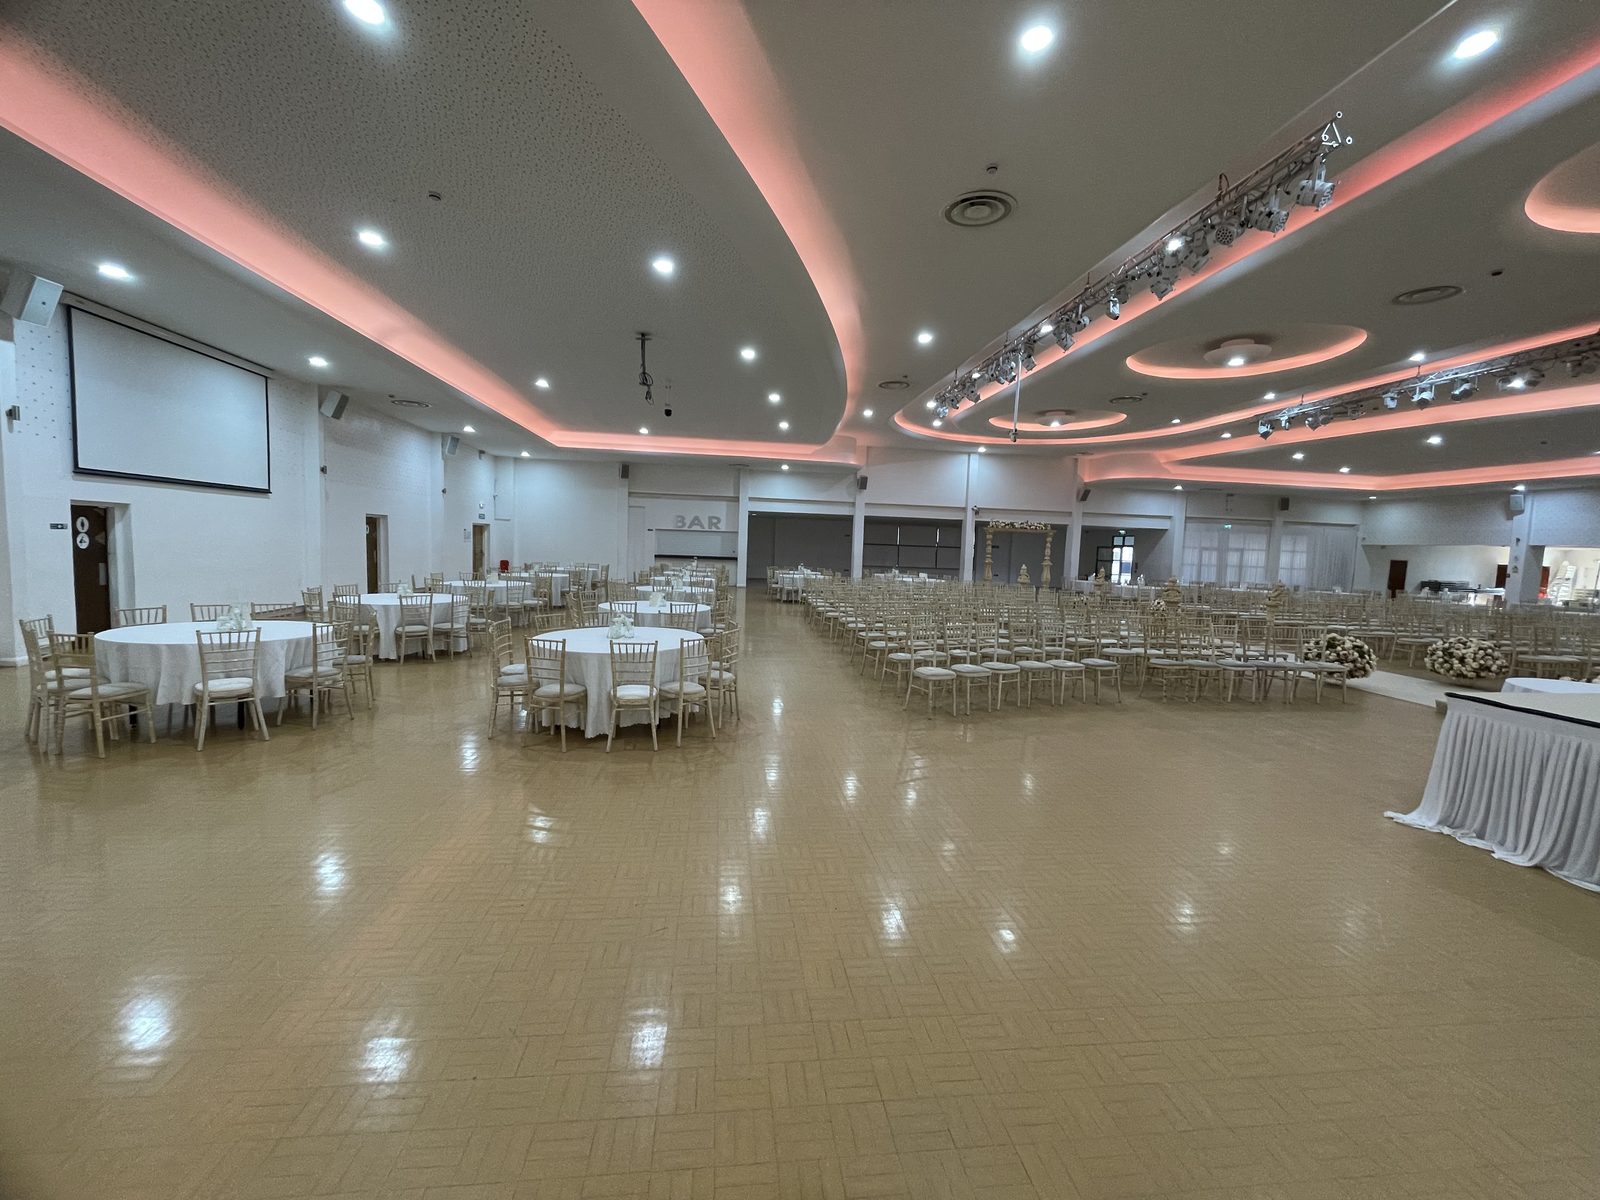
Hall set with round tables and Chiavari chairs, with ceremony seating and a mandap at the far end
The space itself

What facilities come with the hall?

The hall

  • Floor area: 1,100m², pillarless
  • Layout: single storey
  • Lighting: ambient LED lighting
  • Sound: full PA system
  • Comfort: air-conditioned throughout
  • Dressing rooms: 2 private en-suite rooms

Behind the scenes

  • Kitchen: industrial, for your caterer: 4 burners, free gas supply, refrigeration
  • Team: event manager and caretaker on duty
  • Attendants: 3 car park and WC attendants
  • Clean-up: full venue clean-up included
  • Parking: 350+ space private, floodlit car park
  • Bar: optional corkage and bar hire packages

Want tables, chairs and linen handled for you? See our banqueting packages and optional upgrades.

From the hall itself

The same room. Endless possibilities.

Hall set for a banquet with round tables and a gold mandap BANQUET LAYOUT
Theatre-style ceremony seating with white chair covers and yellow sashes THEATRE STYLE
Hall with a mandap in the distance and open floor CEREMONY READY
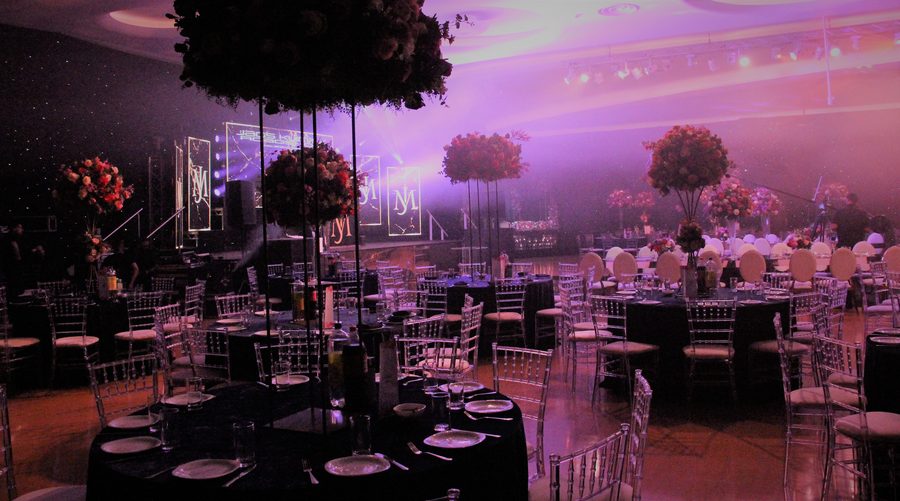
Evening event with stage, screens and purple lighting EVENING EVENT
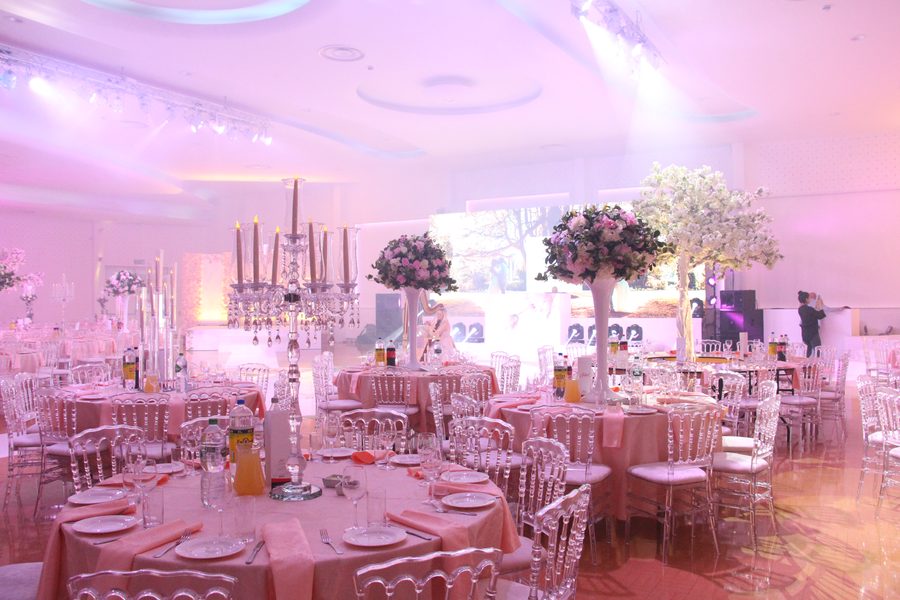
Wide reception with blossom tree centrepieces RECEPTION
Common questions

Capacity and timing questions, answered.

What is the maximum capacity of Maher Centre?
Up to 1,500 guests theatre-style or standing. For a seated banquet the maximum is 1,000, for a reception with a dance floor it is 800, and for a boxing or sporting dinner it is 1,200.
Are there any pillars in the hall?
No. The 1,100m² hall is pillarless, so no guest is sat behind a pillar and every layout keeps clear sight lines to the stage, mandap or ring.
How long is a booking at Maher Centre?
A full 12 hours, including supplier set-up and pack-down. With around two hours each side for suppliers, that leaves up to around eight hours of event time.
Is the venue on one level?
Yes. Maher Centre is a single-storey venue with step-free access throughout and accessible toilets.
Is there parking for a full hall?
Yes. Parking is free in our 350+ space privately-owned, floodlit car park on site, with attendants on duty to keep arrivals moving.
Can we hold the ceremony and reception in the same hall?
Yes. Many weddings hold the ceremony at one end of the hall and the meal across the rest of the floor. Your event manager will help you plan the layout and timings.
Check your date

Check availability for your event.

Tell us a little about your event and our events team will come back to you within one working day with availability and a written quote.

  • Up to 1,500 guests in one pillarless hall
  • Free on-site parking for 350+ cars
  • Dedicated event manager on the day
  • Use our trusted partners or bring your own suppliers
  • Price-match promise on packages and extras
Prefer to talk? Call 0116 242 5360 or WhatsApp 07922 424871. Venue tours by appointment.

Get your free written quote

Takes under a minute. No obligation, no pressure.

Best way to reach you
✓ Reply within one working day✓ Free written quote✓ Price-match promise